Save
Ask
Tour
Hide
Share
$98,500
1 Day On Site

11101 E University Drive #120
Apache Junction, AZ 85120

For Sale|Manufactured Home|Active
3
Beds
2
Total Baths
2
Full Baths
1,536
SqFt
$64
/SqFt
1986
Built
Subdivision:
Sun Valley MH Community
County:
Maricopa

Due to the health concerns created by Coronavirus we are offering personal 1-1 online video walkthough tours where possible.
11101 E University Drive #12011101 E University Drive #12011101 E University Drive #12011101 E University Drive #120
Save
Ask
Tour
Hide
Share

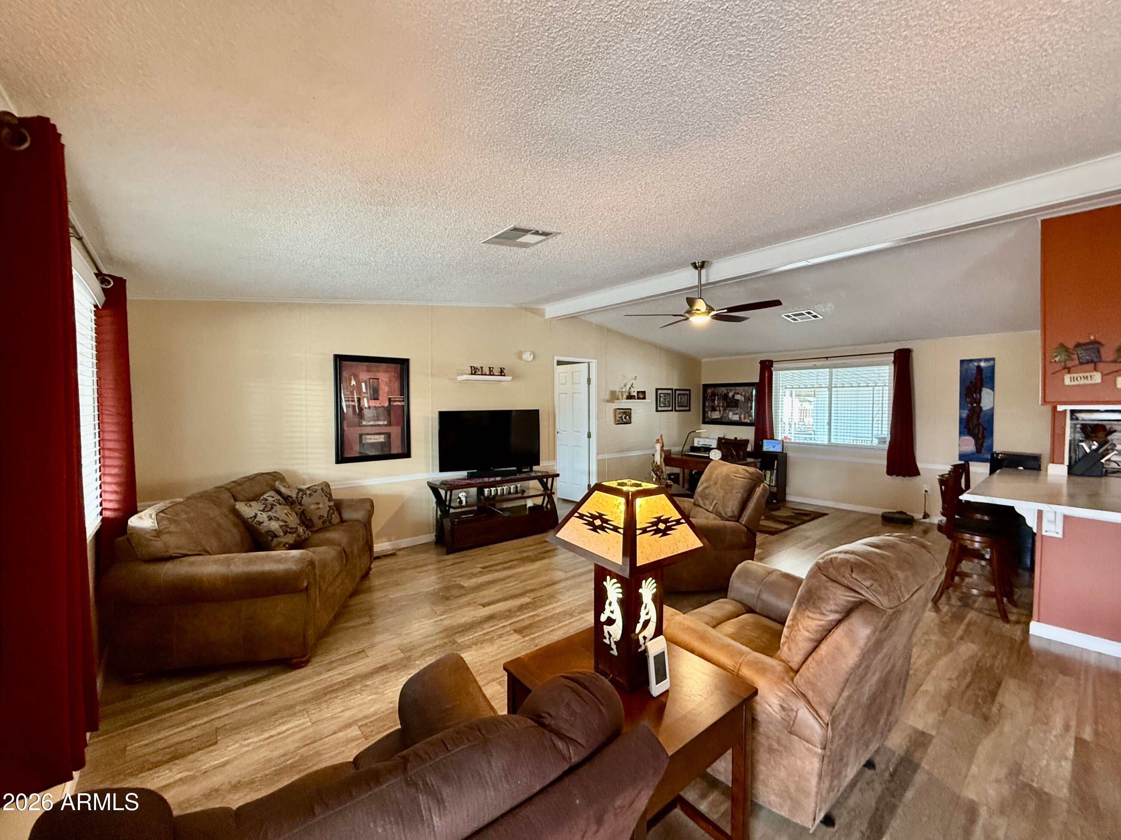
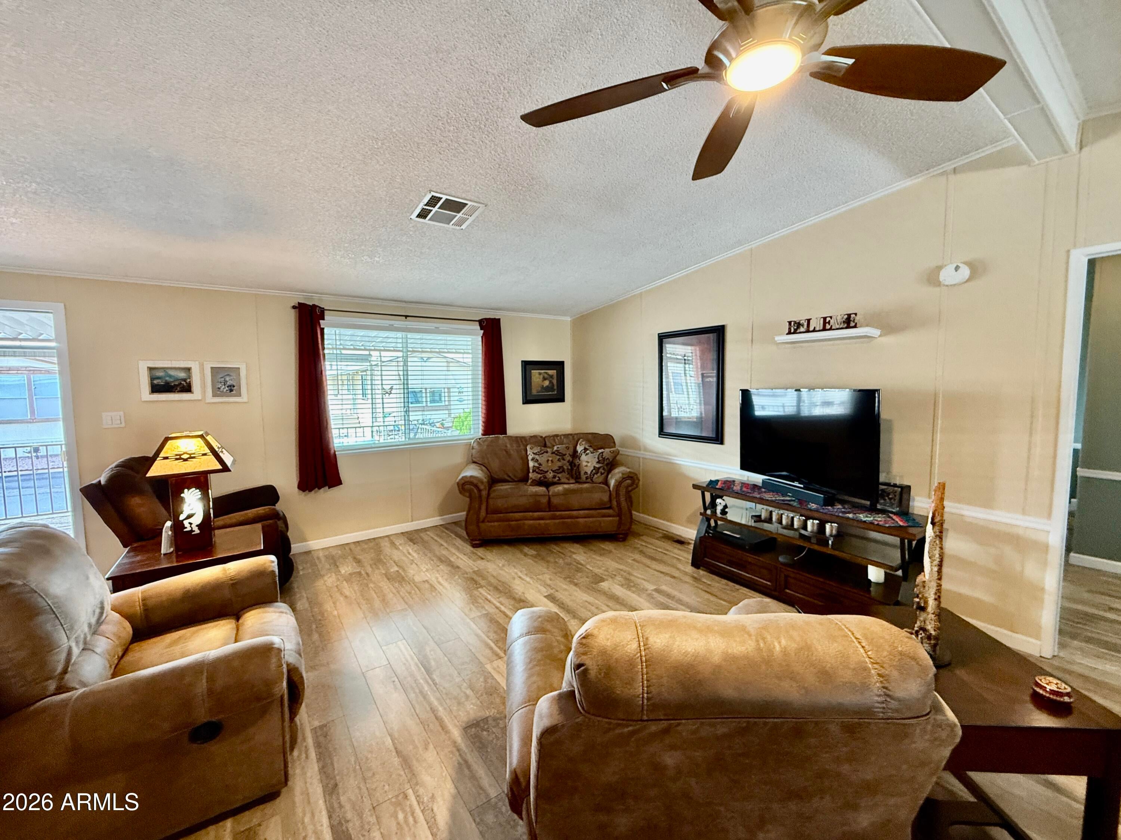
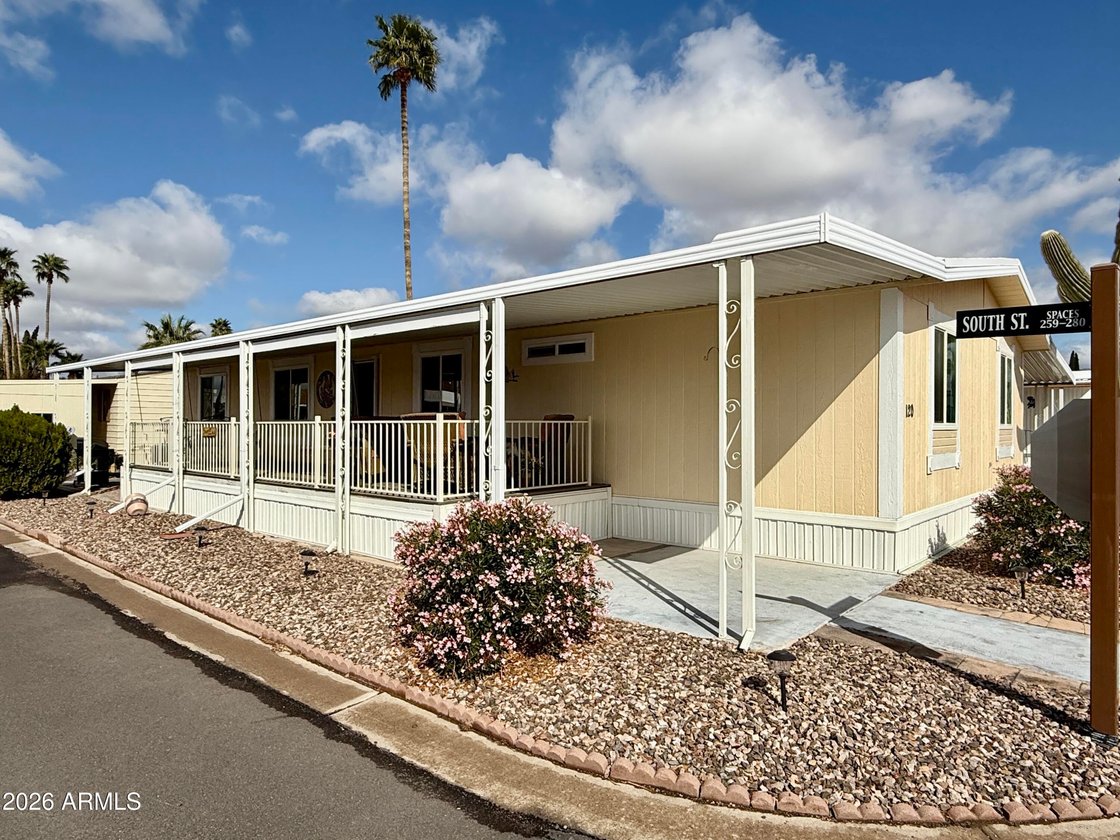
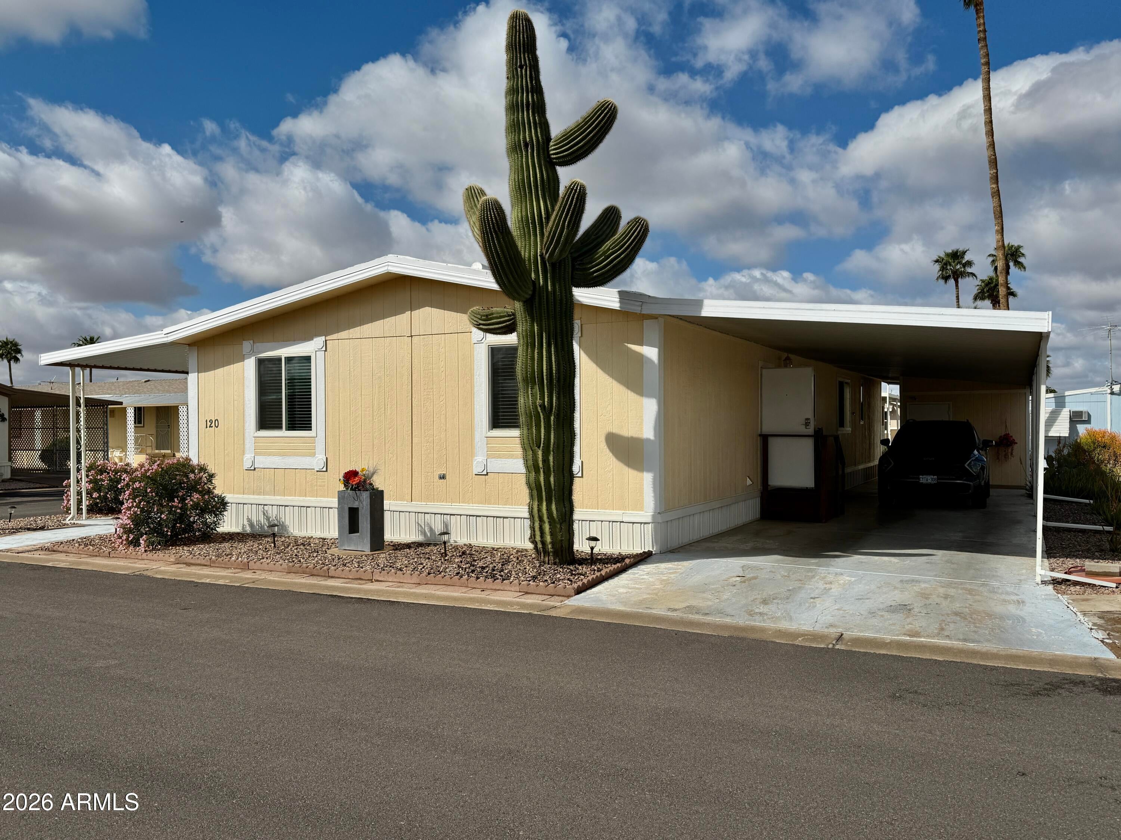
East Facing...3 Bedroom, 2 Bath Split-Bedroom Floor Plan with 2 Car Northside Carport...1986 CAVCO on Lot 120 situated in friendly Sun Valley 55+ Pet-Free MH Community. 24 x 64 or Approx. 1536 Sq Ft. Very Spacious Rooms. Light & Bright! Water Resistant Laminate Plank Flooring Throughout. Kitchen Features Breakfast Bar, Lots of Upper/Lower Storage Cabinets & Wrap Around Counter Space, Sink With Window, Newer Electric Range, Microwave, Dishwasher & Refrigerator. Dining Room With Built-In Hutch. Main Bedroom Accommodates King Bed, Dressers & Nightstands. Walk-In Closet. Ensuite Bath with Walk-In Shower & Linen Storage. Guest Bedroom Accommodates King Bed,Dressers & Nightstands. 3rd Bedroom Accommodates King Bed, Dressers & Nightstands. Guest Bath with Walk-In Shower. Fabulous Southside Covered Deck. Shed Lover's Shed. Air Conditioner 2024. All New Double-Pane Windows. Washer & Dryer Stay. Furniture Negotiable.

Save
Ask
Tour
Hide
Share
Listing Snapshot
Price 
$98,500
Days On Site 
1 Day
Bedrooms 
3
Inside Area (SqFt) 
1,536 sqft
Total Baths 
2
Full Baths 
2
Partial Baths 
N/A
Lot Size 
0.09 Acres
Year Built 
1986
MLS Number 
7095640
Status 
Active
Property Tax 
$191.44
HOA/Condo/Coop Fees 
N/A
Sq Ft Source 
Assessor
Friends & Family
Recent Activity
11 hours agoListing updated with changes from the MLS
yesterdayListing first seen on site
General Features
Acres 
0.09
Carport 
2
Cross Street 
Signal Butte Rd & University Dr
Disclosures 
Seller Discl AvailAgency Discl Req
Foundation 
Pillar/Post/Pier
Land Lease 
Yes
Lease Amount 
$821.0
Lease Amount Frequency 
Monthly
Levels 
One
Number Of Stories 
1
Parking 
Attached Carport
Property Sub Type 
Manufactured Home
Sewer 
Septic Tank
SqFt Total 
1536
Style 
Contemporary
Water Source 
Public
Interior Features
Appliances 
DishwasherRefrigeratorElectric CooktopMicrowaveElectric OvenElectric RangeWasherDryer
Cooling 
Ceiling Fan(s)Central Air
Flooring 
LaminateVinyl
Heating 
Electric
Interior 
Vaulted Ceiling(s)See Remarks
Laundry Features 
Common AreaInside
Window Features 
Solar ScreensDouble Pane Windows
Bedroom 2 
Bedroom 3 
Den 
Dining Room 
Kitchen 
Living Room 
Master Bedroom 
Save
Ask
Tour
Hide
Share
Exterior Features
Construction Details 
Wood Siding
Exterior 
Storage
Fencing 
None
Lot Features 
Corner LotDesert FrontDesert Back
Other Structures 
Shed(s)
Patio And Porch 
Patio
Roof 
Metal
Spa Features 
None
View 
City
Waterview 
City
Windows/Doors 
Solar ScreensDouble Pane Windows
Community Features
Community Features 
GatedClubhouseFitness Center
School District 
Mesa Unified District
Township 
1N
Financing Terms Available 
CashConventional
Schools
School District
Mesa Unified District
Elementary School
Sousa Elementary School
Middle School
Franklin Junior High School
High School
Red Mountain High School
Listing courtesy of HomeSmart.


All information should be verified by the recipient and none is guaranteed as accurate by ARMLS. Copyright 2026 Arizona Regional Multiple Listing Service, Inc. All rights reserved.
Last checked: 2026-10-19 10:16 PM UTC

Neighborhood & Commute
Source: Walkscore
Save
Ask
Tour
Hide
Share